
Conference Room 1

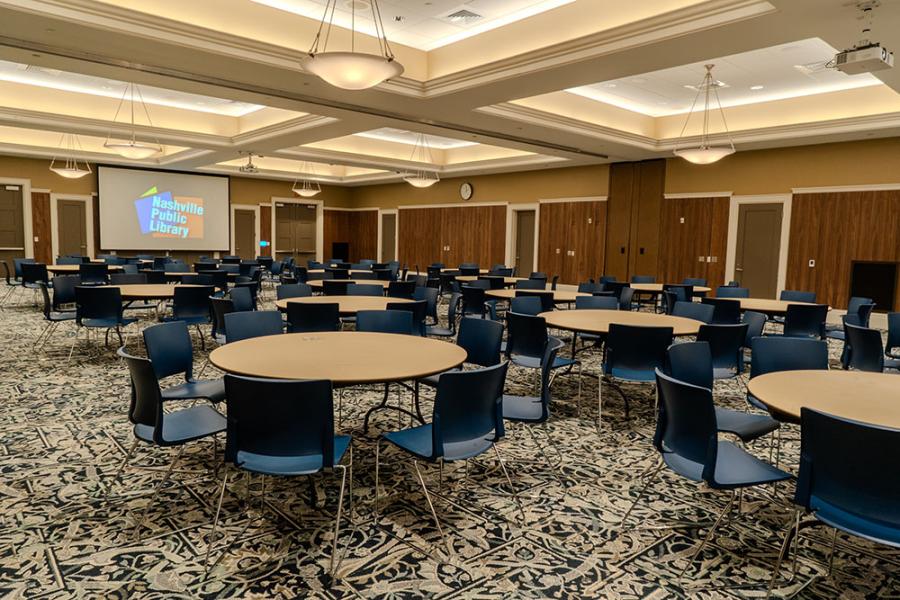
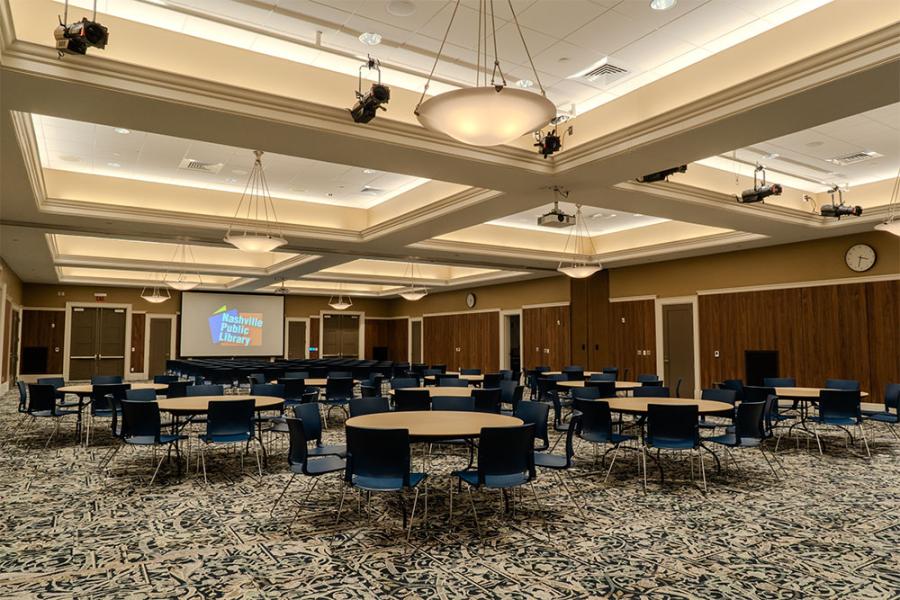
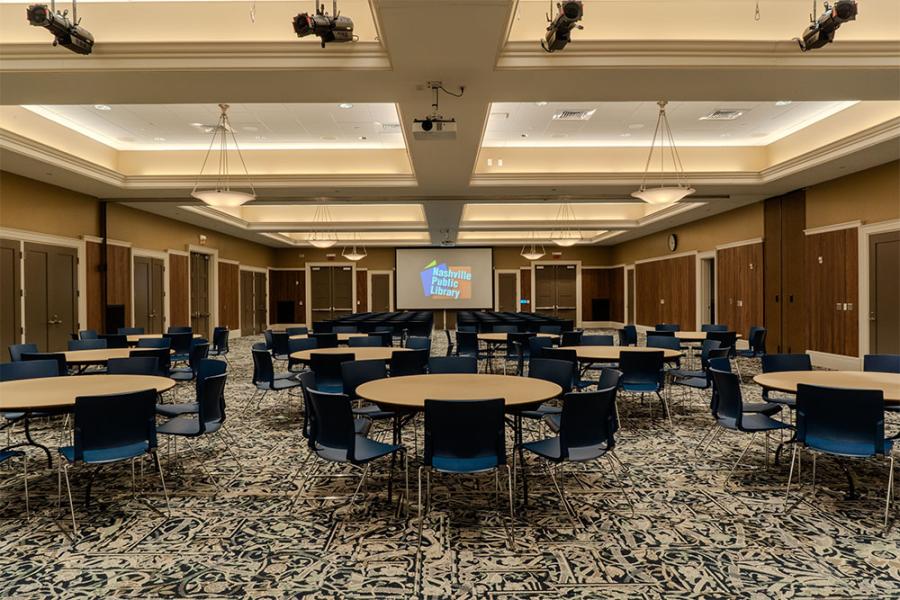
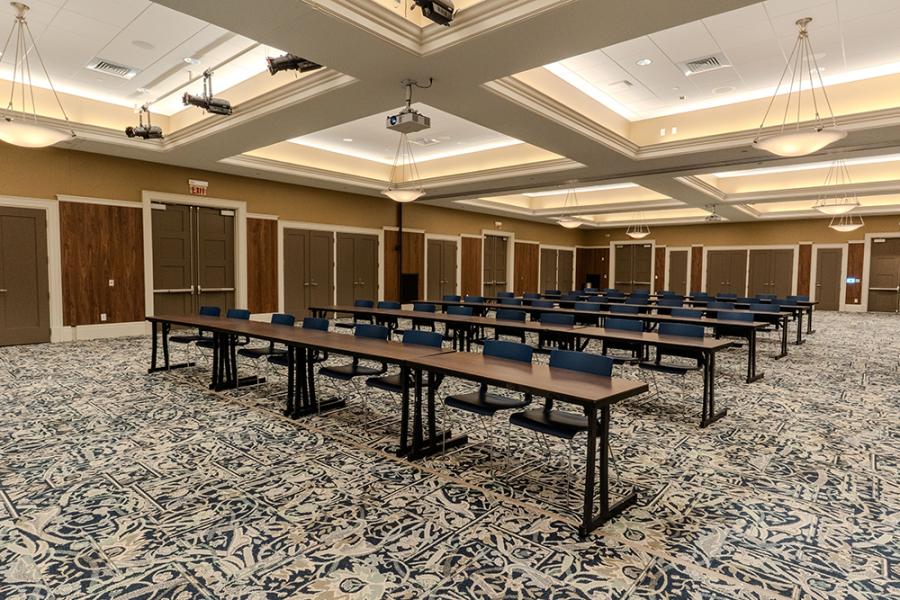
Conference Room 1 is our largest space. The room can be divided into two spaces with a movable partition wall. When divided, each space has its own entrance and AV control panel.

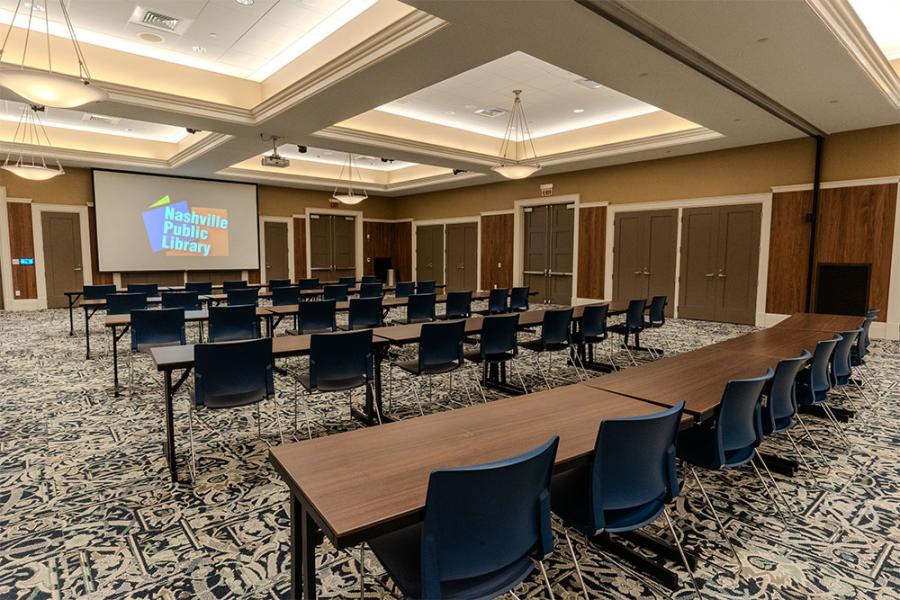
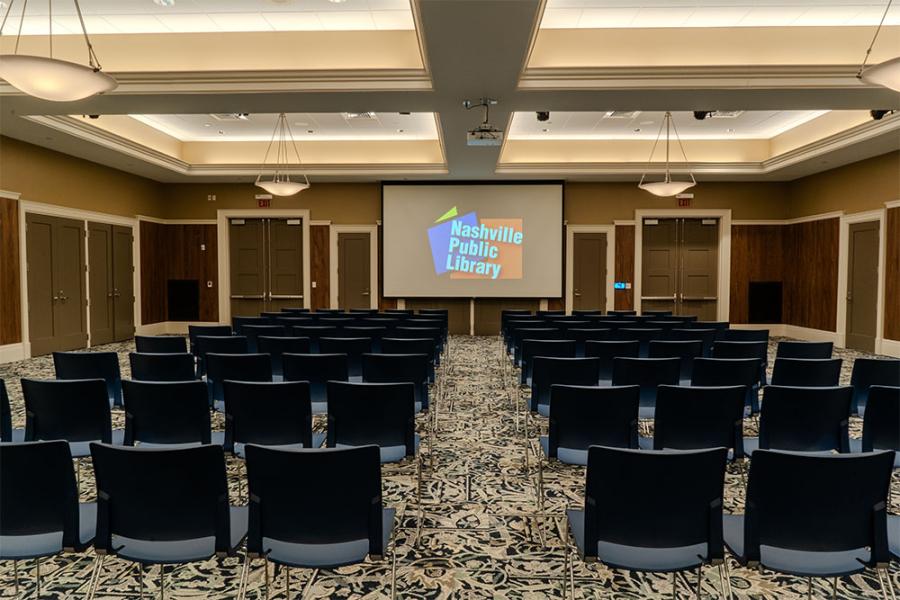
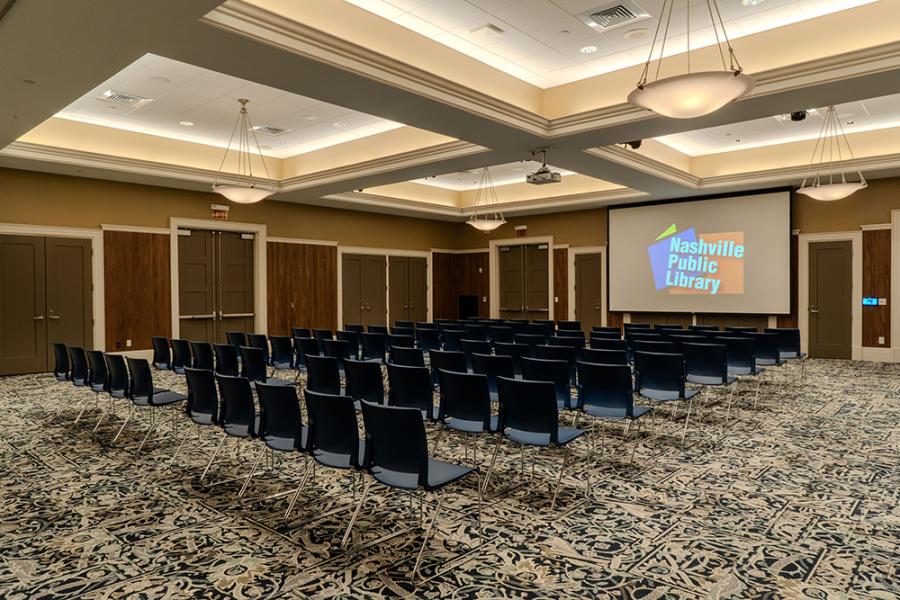
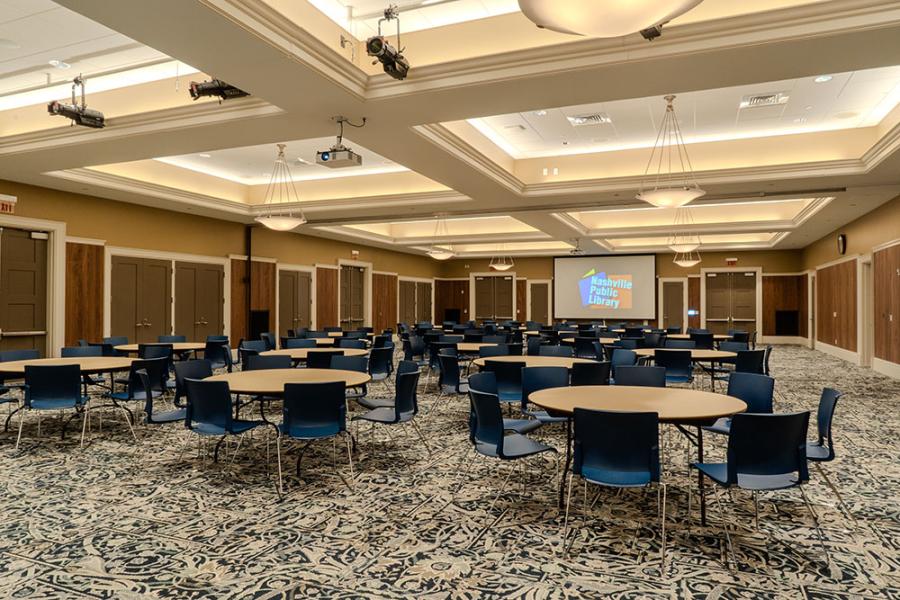
  • Full space seats 300 guests in theater-style, 115 classroom-style, 200 around tables, or 500 for a standing reception. 
  • Divided in half, each room seats 150 theater-style, 50 classroom-style, 80 around tables, or 250 for a standing reception. 
Standard Equipment

  • Tables and chairs
  • Catering kitchen
  • Standard A/V equipment
  • Wireless microphones
  • Podium and microphone stand
  • Ceiling-mounted projectors connected to a full AV control panel for presentations
  • Retractable screen
Main Library Conference Center with classroom layout.
Main Library Conference Center with theater table layout.
Main Library Conference Center with circle table layout.